<-- style PDP --> 3050 Trailside Dr Drive, Oakville - Att/Row/Twnhouse for lease for $3,900
  • new
  • for lease

3050 Trailside Dr Drive

Oakville, Ontario, L6M 4M2 - Glenorchy

$3,900

  • Neighbourhood

    Glenorchy

  • Major Intersection

    Dundas St W and Neyagawa Blvd

  • Listed Since: 3 day(s)

  • Last update: 2 day(s) ago

Overview

  • Property Type

    Att/Row/Twnhouse, 3-Storey

  • Bedrooms

    3

  • Bathrooms

    3

  • Basement

    None

  • Kitchen

    1

  • Total Parking

    2 (1 Built-In Garage)

  • Lot Size

    Available Upon Request

  • Taxes

    n/a

  • Type

    Freehold

Property Description

Property description for 3050 Trailside Dr Drive, Oakville

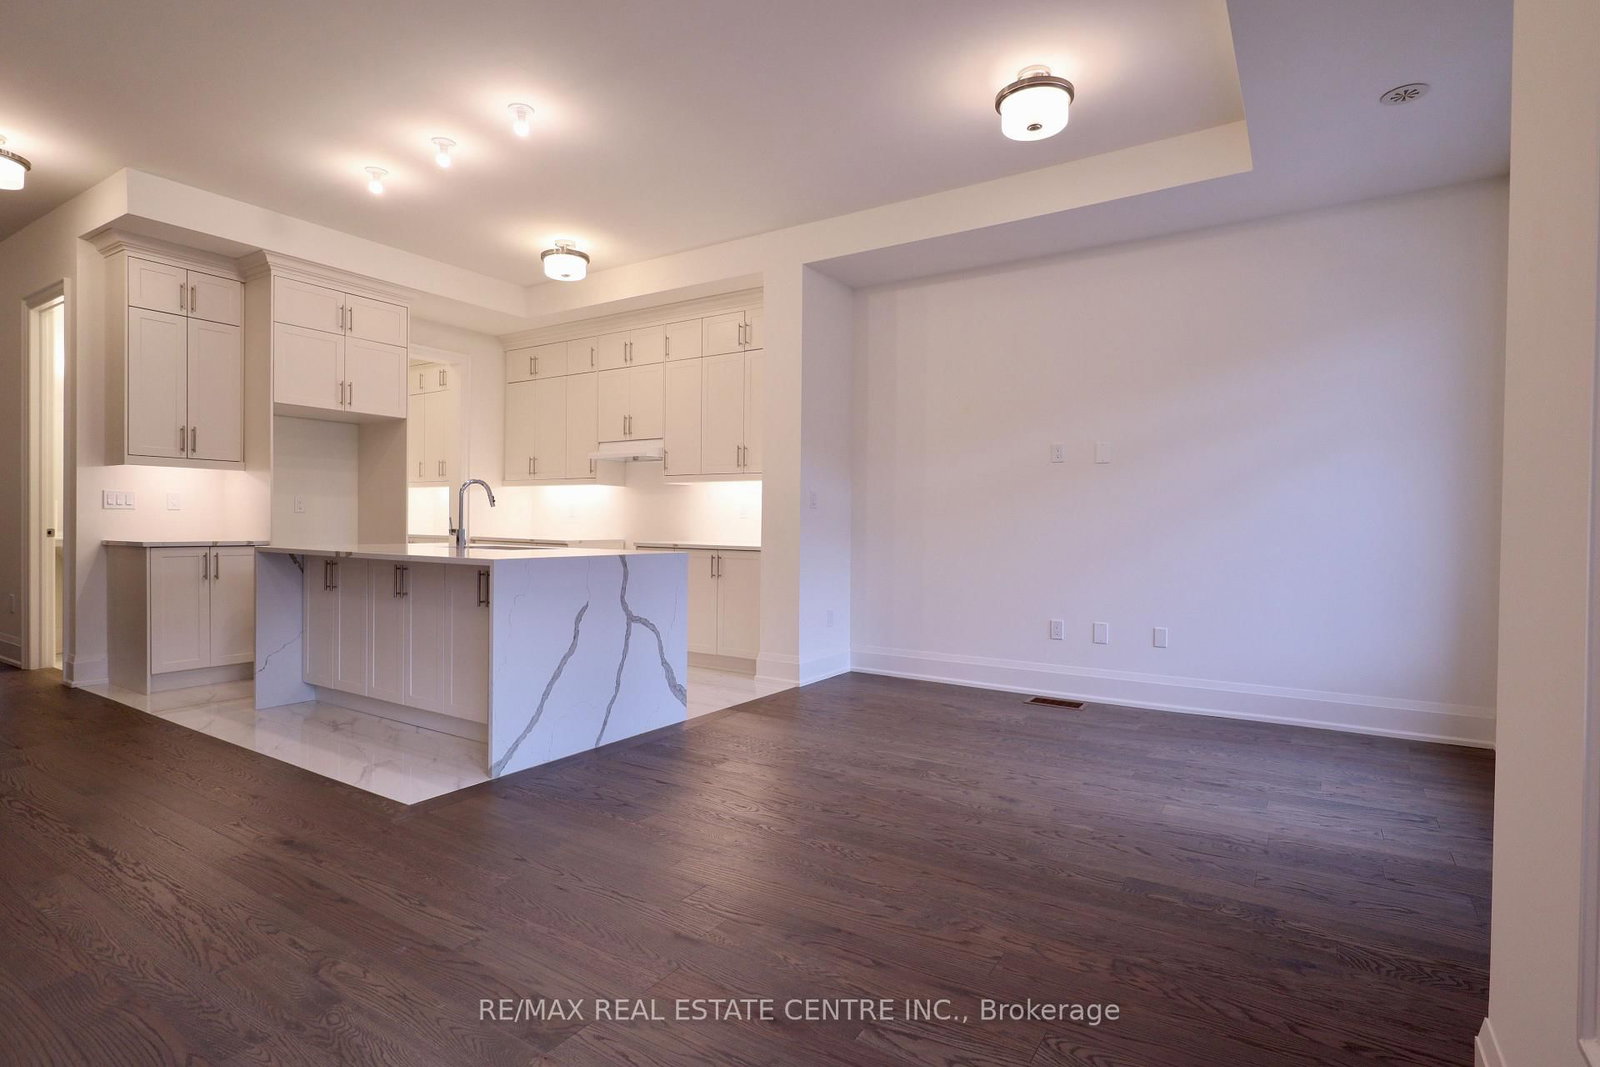
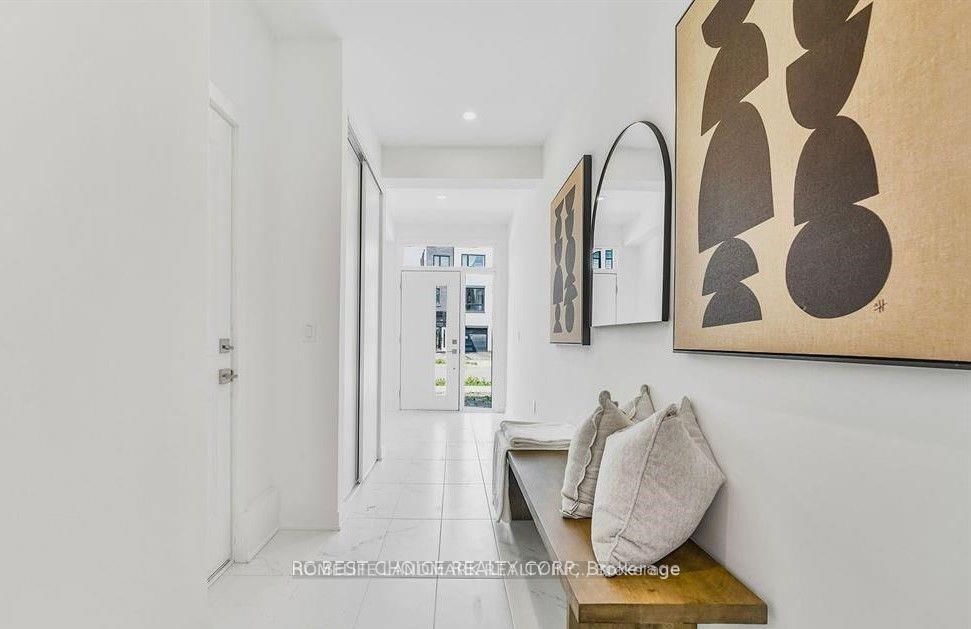
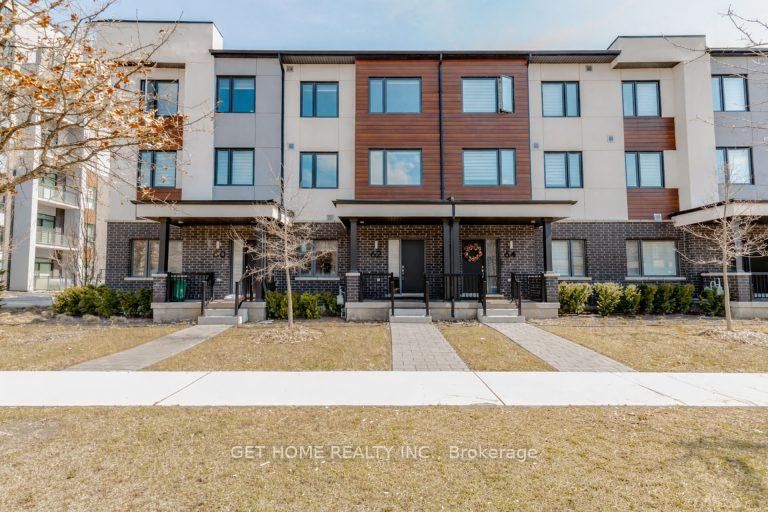
Impressive End-unit Townhome In the heart of Oakville with a ravine lot. this Unique Property Offers Approx. 2277 Sq.Ft of Living spaceWith;3Beds, 2.5 Baths, 2 Balconies, Spacious Kitchen With Breakfast Area & Walk Out To sun-filled Deck, Laundry Room, Walk-In Closets. this Luxurious Home Features an Italian Built Kitchen By Trevisano. Close to Major Hwy 403 & 407, schools, Fortinos, Banks, and the Oakville Hospital. Nestled In A Picturesque Location With Scenes Ravine Setting Views. Private Backyard Retreat For Your Enjoyment. Quality Appliances Include: Refrigerator, Radiant Cooktop with Touch Control with Brushed Aluminum Trim, Multifunction Oven, Stainless Steel Hood Fan, Dishwasher, Microwave.

Listed by CASMIR REALTY

  • MLS #

    W13538258

  • Sq. Ft

    2000-2500

  • Sq. Ft. Source

    MLS

  • Lot Irregularities

    n/a

  • Year Built

    Available Upon Request

  • Pool

    None

  • Drive

    Private

  • Garage

    Built-In, 1 spaces

  • Total Parking

    2

  • Family Room

    Y

  • Den

    Y

  • Exterior

    Brick

  • Fireplace

    N

  • Roof

    Flat

  • Foundation

    Concrete

  • Elevator

    N

  • Water View

    n/a

  • Laundry Level

    n/a

  • Heat

    Forced Air

  • A/C

    Central Air

  • Water

    Municipal

  • Water Supply

    n/a

  • Sewers

    Septic

  • Central Vac

    N

  • MLS #

    W13538258

  • Sq. Ft

    2000-2500

  • Sq. Ft. Source

    MLS

  • Lot Irregularities

    n/a

  • Year Built

    Available Upon Request

  • Pool

    None

  • Drive

    Private

  • Garage

    Built-In, 1 spaces

  • Total Parking

    2

  • Family Room

    Y

  • Den

    Y

  • Exterior

    Brick

  • Fireplace

    N

  • Roof

    Flat

  • Foundation

    Concrete

  • Elevator

    N

  • Water View

    n/a

  • Laundry Level

    n/a

  • Heat

    Forced Air

  • A/C

    Central Air

  • Water

    Municipal

  • Water Supply

    n/a

  • Sewers

    Septic

  • Central Vac

    N

Thinking of Selling?

Find Out Your Home’s Value in Today’s Market!

No Email or Signup is required to view your home estimate.

estimate your home value

Contact Manoj Kukreja

Sales Representative,
Century 21 People’s Choice Realty Inc.,
Brokerage
(647) 576 - 2100

Manoj profile avatar

Thinking of Selling?

Find Out Your Home’s Value in Today’s Market!

No Email or Signup is required to view your home estimate.

estimate your home value

Contact Manoj Kukreja

Sales Representative, Century 21 People’s Choice Realty Inc., Brokerage
(647) 576 - 2100

Manoj profile avatar

Recent Sold Listings in Glenorchy, Oakville

Popular Cities